Living room layout ideas
The renovating.co.uk team · Prices checked 9 Oct 2026
In any living room layout, keep a clear path of 75 to 90cm for the main route through the room, and 35 to 45cm between the sofa and the coffee table. If you plan nothing else about a layout, plan those two gaps, because a room that's hard to walk through looks wrong however good the furniture is.
 squeezedroom to walk
‹›
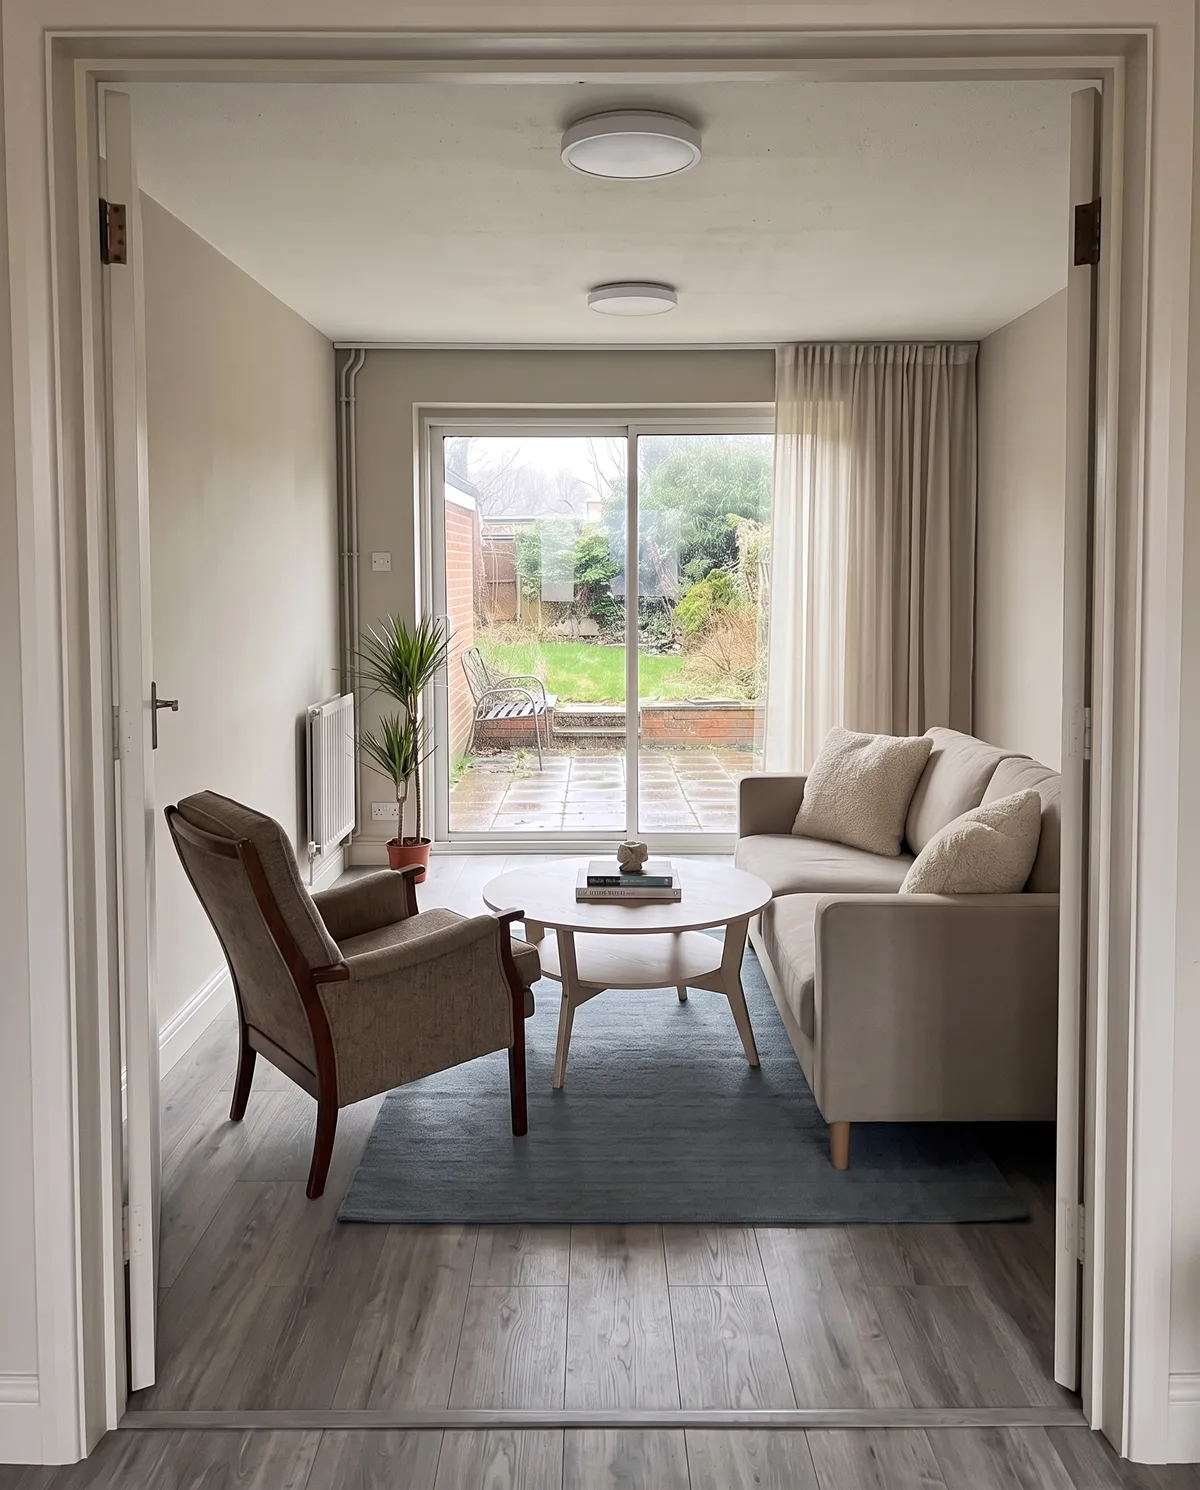
Here it is in a living room we designed with real IKEA and B&Q products. The sofa and coffee table stay where they are in both pictures, and only the armchair moves.
What do the two gaps look like in a room?
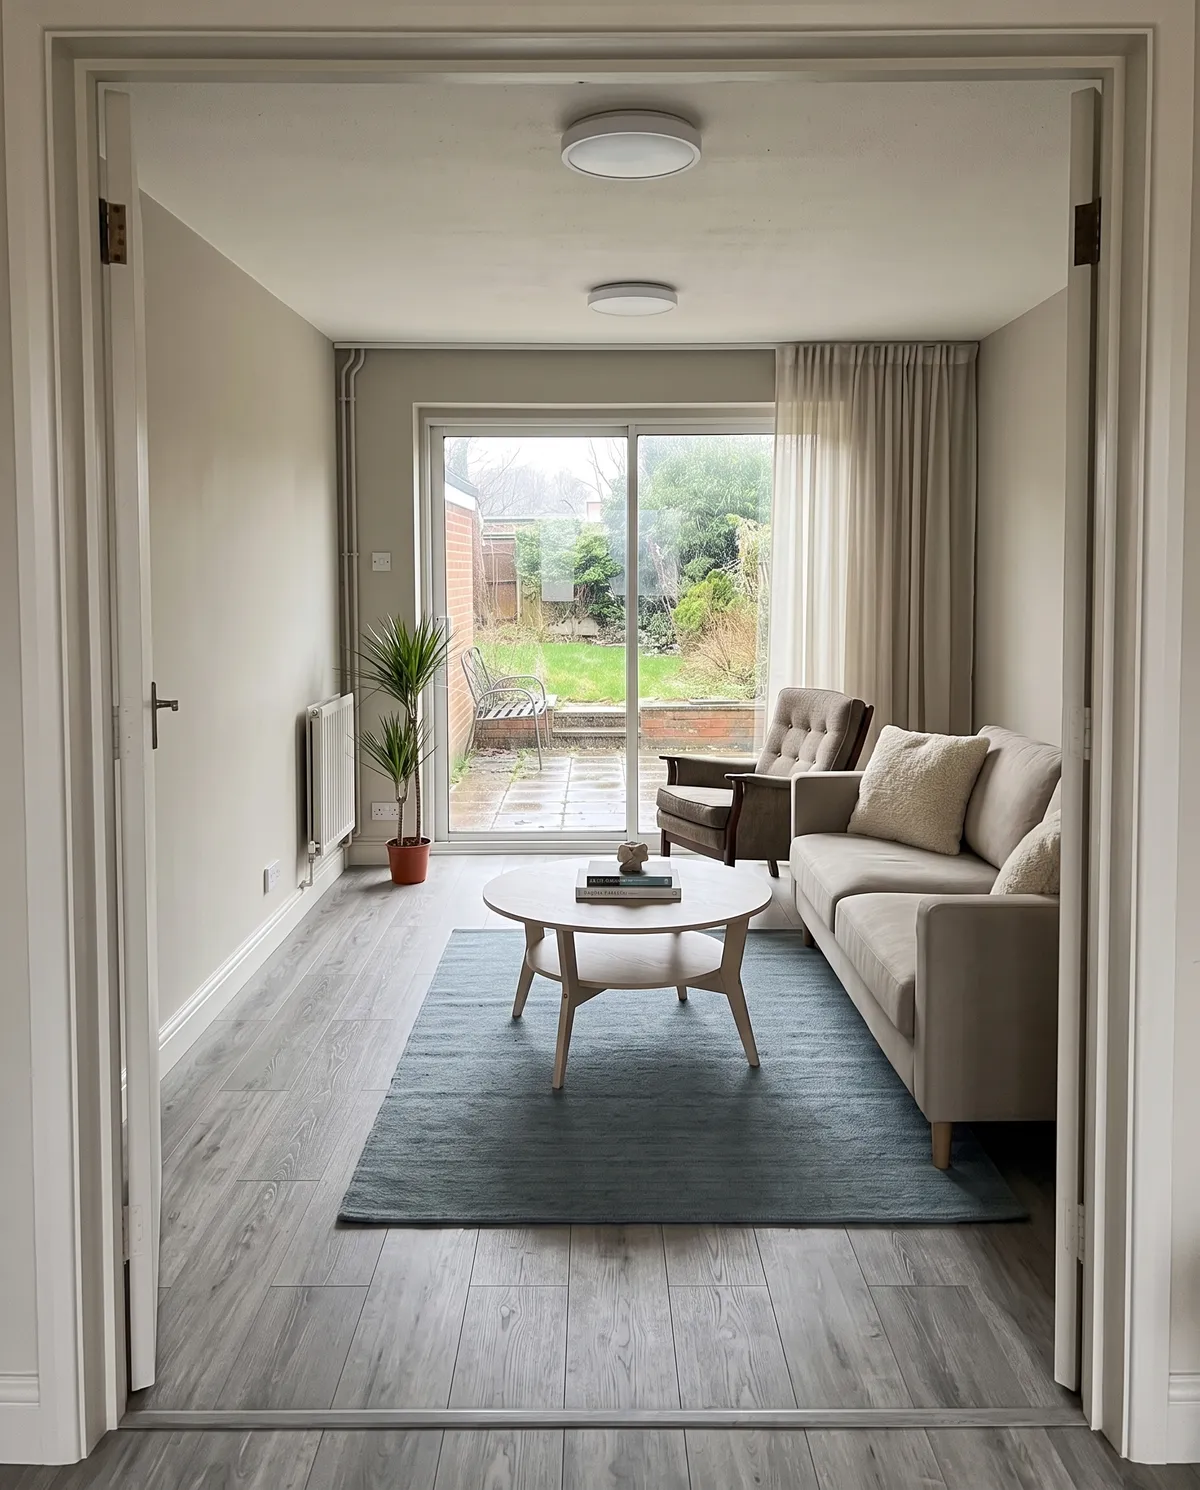
This is a narrow minimalist living room we designed, with a garden beyond a sliding glass door at the far end. There's a three-seat sofa (IKEA MANNARP, £479) along the right-hand wall, a round oak veneer coffee table (IKEA JAKOBSFORS, 80cm, £90), a blue-grey wool rug (IKEA TIDTABELL, 170 x 240cm, £159) and a dragon tree in the corner by the radiator (IKEA DRACAENA MARGINATA, £15). The walls are Dulux Pebble shore (£25) and the floor is GoodHome Gladstone grey wood-effect laminate (£23.95). With the sheer curtain (£15), the ceiling light (£37) and a cushion cover (£9), the whole room came to £852.95 for 9 products, all from IKEA and B&Q.
Both pictures show the room from just inside the doorway. In the first, a wood-framed armchair stands in the path into the room, beside the coffee table, so you'd have to edge round it to get to the sofa or the garden doors.
The sofa and table are the same, but the way in is tight and the armchair crowds the table. The room looks smaller than it is.
In the second, the armchair has moved beside the sofa near the window, and there's a clear path from the doorway down the left side of the room to the garden doors.
It's the same room and the same furniture, with open floor where you walk and the garden in view straight away, and that's what makes it look longer and calmer.
How wide should a walkway be in a living room?
For the main route, aim for 75 to 90cm. Sources agree on the neighbourhood and differ at the edges.
Livingetc quotes a spatial designer who likes walkways at least 90cm wide, while admitting that's not always possible in a small space like London flats, where compromises are common. Oak Castle Furniture works from 30 inches (76cm) as the minimum for comfortable passage and treats 24 to 28 inches (about 60 to 70cm) as workable for a secondary route. One US furniture retailer gives 76 to 91cm for the main path and 61cm for a secondary one.
So 90cm is what you'd choose, about 75cm is what you can live with, and below that you start turning sideways. A lot of the online advice is in inches (30 to 36 inches), which is the same range: 76 to 91cm.
How far should the coffee table be from the sofa?
Between 35 and 45cm. That's close enough to reach a drink and far enough to get your legs in and out. The US retailer above says 36 to 46cm, and Furniture in Fashion says around 40cm is comfortable in most UK lounges.
Livingetc's designer suggests about 45cm of space around a coffee table, which is a touch more generous and a sensible target on the side where people walk past.
The table in this room is 80cm across. With a 40cm gap from the sofa, the table and the gap take up about 120cm of the room's width, which is worth knowing before you buy.
Does the coffee table decide the walkway?
Mostly, yes. It's the item that most often turns a clear path into a pinch point. One furniture retailer, VBU Furniture, calls the coffee table the thing that quietly turns a clean walkway into a pinch point, and its sum for room depth is sofa depth, plus legroom, plus table depth, plus walkway.
That sum is the quickest way to know if a layout can work before you buy. Put in your own numbers: the sofa's depth, 35 to 45cm for legroom, the table's depth, and 75 to 90cm for the path. If the total is more than the room's width, something has to be smaller.
What if the room is too small for all of that?
Something has to be smaller. Livingetc's designer says the same: in tight spaces the compromise is usually a slightly narrower walkway or more compact furniture. We'd go for the furniture first, because a path under about 75cm is the one you notice every day.
The cheapest change is the coffee table. IKEA sells these coffee tables:
- IKEA LACK, 90 x 55cm: £19
- IKEA LACK, 118 x 78cm: £40
- IKEA GARNANÄS, 65 x 65cm: £59
- IKEA HOLMERUD, 90 x 55cm: £59
- IKEA JAKOBSFORS (the one in the room), 80cm round: £90
The 90 x 55cm LACK is £71 cheaper than the JAKOBSFORS and 25cm shallower, so it saves money and frees up floor, though it's a rectangle, not a round table. GARNANÄS at 65 x 65cm is £31 cheaper and 15cm smaller each way. The 118 x 78cm LACK is £50 cheaper but 38cm wider, which is the wrong direction in a tight room. The round JAKOBSFORS has no corners to catch a hip as you pass, which is a reason to pay more for it.
Moving a single chair, or putting the sofa against a different wall, can win back more space than any table swap. In this room the sofa runs along the right-hand wall and the armchair sits beside it by the window, which leaves the route from the door down the left side. That's the arrangement that worked here, and it's not the only one.
What did it cost?
Nothing. The two pictures are the same room with the same 9 products, £852.95 in total, and moving the armchair costs nothing. The rule is about where things go. The only money in the decision is the table: if yours is too big, the tables listed above run from £19 to £90.
How do you check it at home?
Measure first, then try it with what you have.
- Measure the sofa's depth, and the coffee table's length and depth.
- Mark the table's position with masking tape, 35 to 45cm from the front of the sofa.
- Walk the route from the door to where you sit. Use a tape measure at the narrowest point and aim for 75 to 90cm.
- Look for pinch points: the corner of a table, the arm of a sofa, an open door.
- If it's tight, move the table 5cm at a time and measure again. A few centimetres matters more than it sounds.
Do the check with the door open, because the swing of a door is the thing most people forget.
FAQ
How much space should you leave between furniture in a living room?
About 75 to 90cm for the main path, and 35 to 45cm between the sofa and the coffee table. A secondary route can go down to about 60 to 70cm.
How wide should a walkway be?
90cm is comfortable and around 75cm is the least most sources suggest for a main route. Under that, people turn sideways.
How far should a coffee table be from the sofa?
35 to 45cm. We left about 40cm in the room above, which looks right in the picture and is easy to reach from the sofa.
What is the 30-inch rule for living rooms?
It's the same advice in inches: leave 30 inches between large pieces of furniture. In centimetres that's about 75cm, the lower end of our range.